
A good room
starts underfoot.
Wood, vinyl and tile flooring, chosen and installed for the way you actually live at home.
Find your floorWhich floor fits
the room?
Start with how the room is used. Compare the texture, care and preparation each material needs.
Plan a wood floor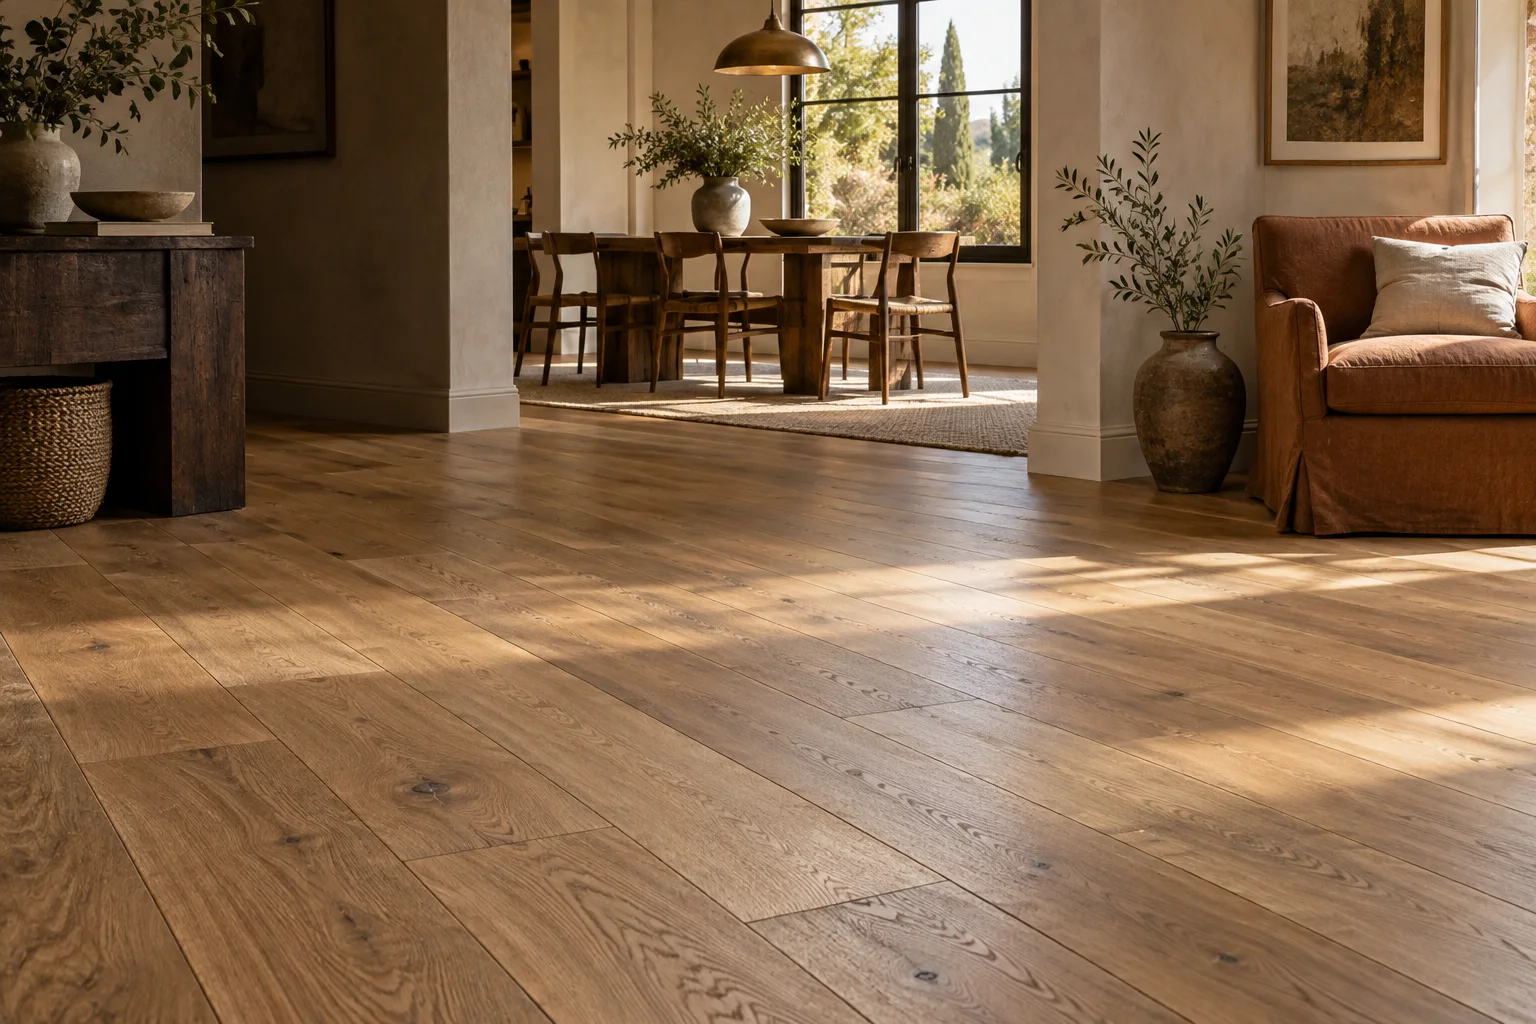
Solid and engineered wood
Solid and engineered wood bring natural variation to living rooms, bedrooms and shared spaces. Plank width, direction and finish change how the whole room reads.
- Worth discussing
- Wood species, finish, and how humidity changes through the year
- Planned together
- Layout, floor preparation, trim and transitions between rooms
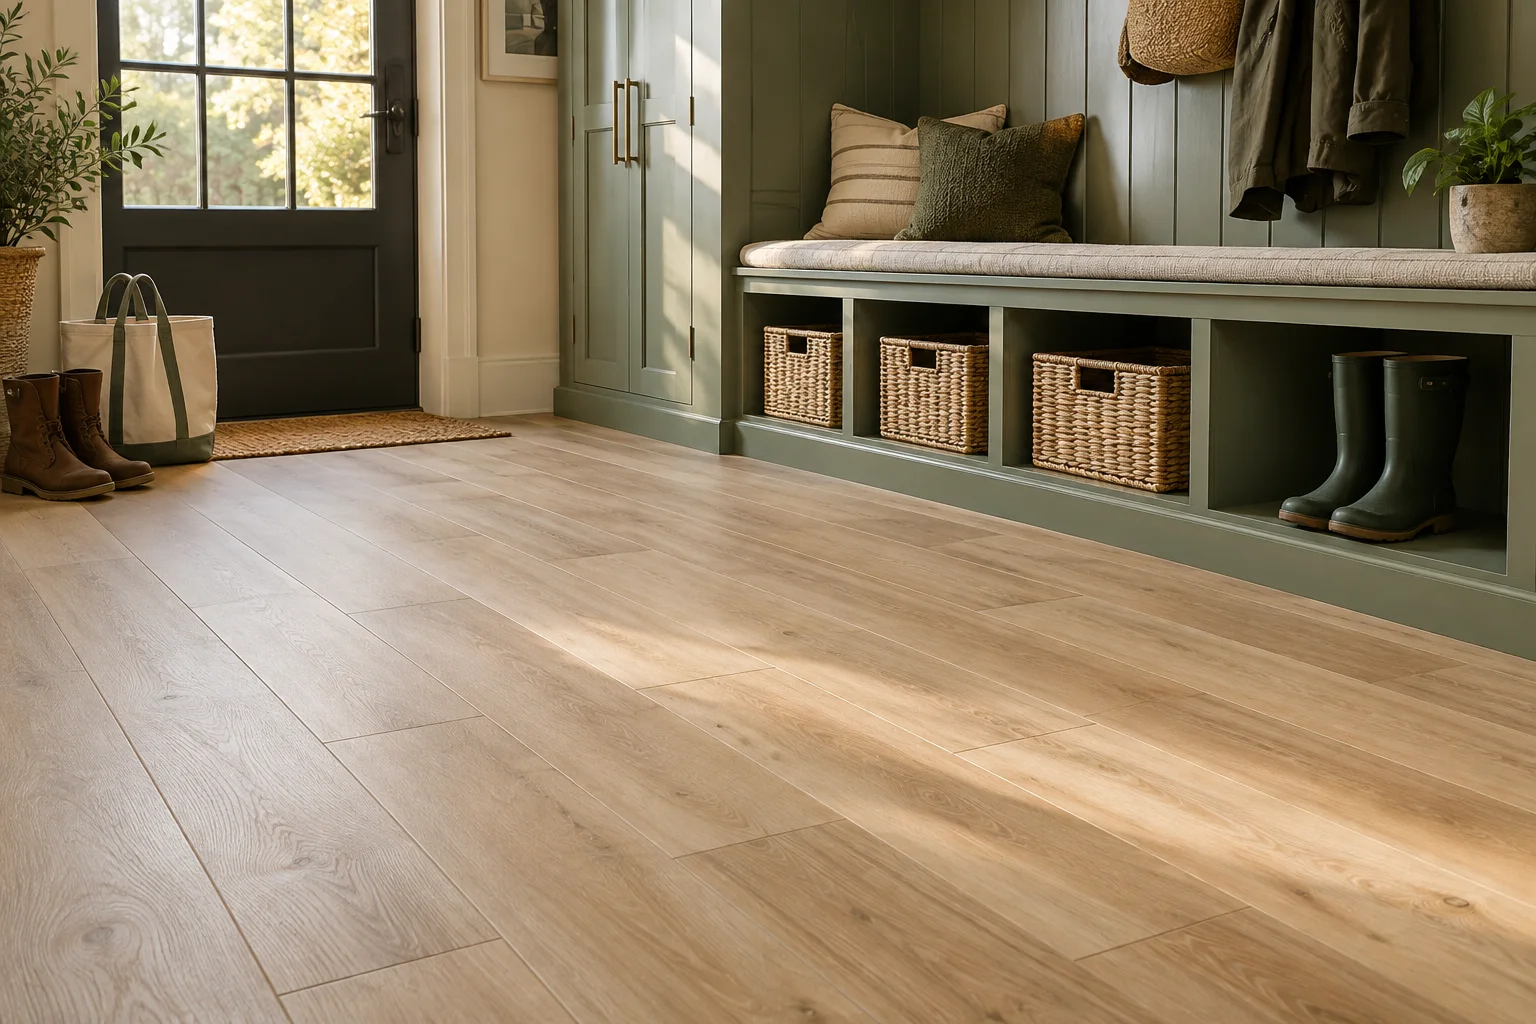
Vinyl for mudrooms,
kitchens and basements.
Vinyl plank and tile bring a wood or stone look to the rooms that take the most wear: mudrooms, kitchens, laundry rooms and basements. We compare a product's wear layer, texture and care needs with how your household uses the space.
Plan a vinyl floor
What's under
a good floor.
A lasting floor depends on what's underneath it. This is a typical floating engineered oak build-up, layer by layer. It illustrates the idea; it is not a specification for your home.
-
Finished floor
The part you live on. Here it is engineered oak, laid floating so the planks can move a little with the seasons. Wood, vinyl or tile each ask for a different build-up beneath them.
-
Underlay
A thin sheet between the finish and the subfloor, chosen to suit both. Some products add sound or moisture control; the flooring manufacturer's instructions say which underlay is required and how flat the subfloor must be first.
-
Subfloor
The deck that everything sits on, shown here as plywood. It has to be flat, dry and firmly fixed before anything goes on top. This is where most preparation time goes.
-
Structure
Joists or a concrete slab carry the load. We check what you have so the subfloor and finish are matched to it. Shown for context; structural work is a separate conversation.
-
Assess
We look at the room, the existing floor, door clearances, adjoining rooms and any signs of moisture before anything is decided.
-
Prepare
Removal, subfloor repairs, leveling and underlay are agreed up front, so the estimate says exactly what is included.
-
Install
Your floor or tile goes down, with the same care at doorways, stair edges and trim as in the open room. We walk it through with you at the end.
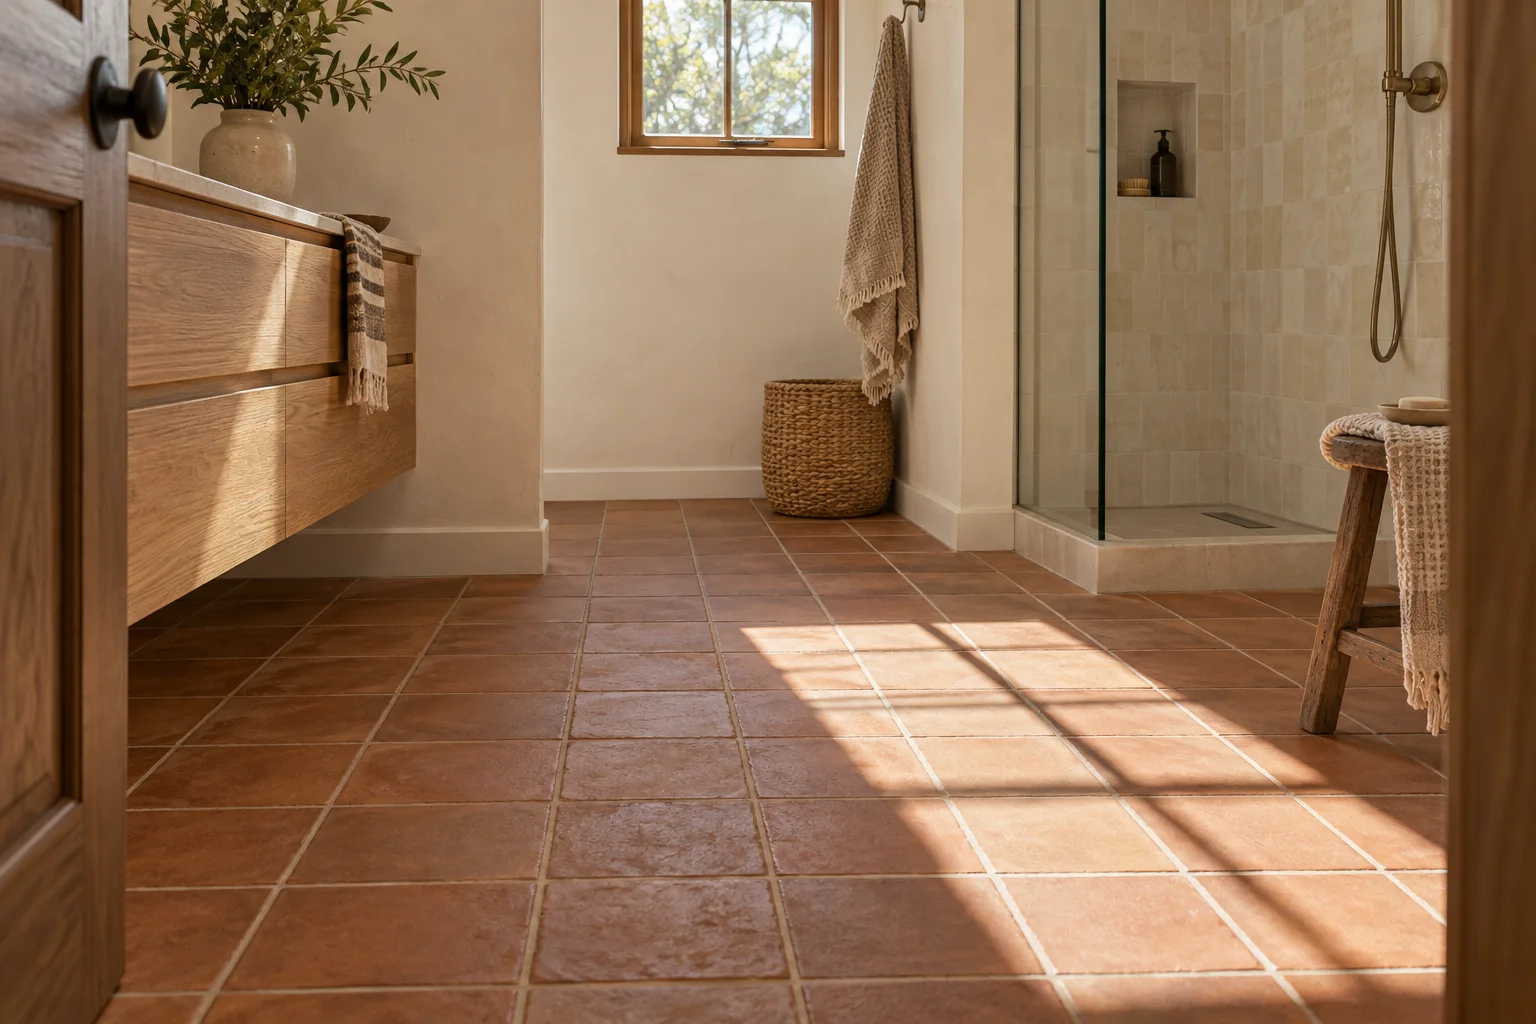
Tile for baths, showers
and backsplashes.
Bathroom floors, shower surrounds and kitchen backsplashes. We work through tile size, layout, grout color and waterproofing so the details feel intentional and last.
Plan a tile projectCommon
questions.
Do I need to choose a material first?
No. Tell us which rooms you're changing, how you use them and what you like or dislike about the current floor. Samples and product specifications help narrow the choice from there.
Can you install flooring I've already bought?
Often, yes. Include the product name and quantity in your inquiry. Suitability for the room, the manufacturer's installation requirements and whether there is enough material all need checking before the work is agreed.
What affects how long a job takes?
Removal of the old floor, subfloor repairs, moisture conditions, material acclimation and any curing time all change the plan. We set out the sequence with you rather than promising a fixed number of days up front.
What happens to the old floor and the furniture?
Removal, disposal and moving furniture can be included or left out of the estimate. Say what you'd like handled and it will be listed clearly either way.
What should I include in my inquiry?
The room, an approximate size if you know it, the current flooring, any material you're considering and your town. You don't need exact measurements to start the conversation.
Shaded boundary: example service area for this fictional business.
Tell us about
your project.
This is a demo form. Nothing is sent or stored, so please use sample details only.